Lynden Polk

BEDS5
BATHS5 full 1 partial
SQUARE FEET5,801
MLS#1357789
STATUSPending
PROPERTY TYPEResidential - Single Family
SUBDIVISIONOak Tree
SCHOOLBentonville
Property Description
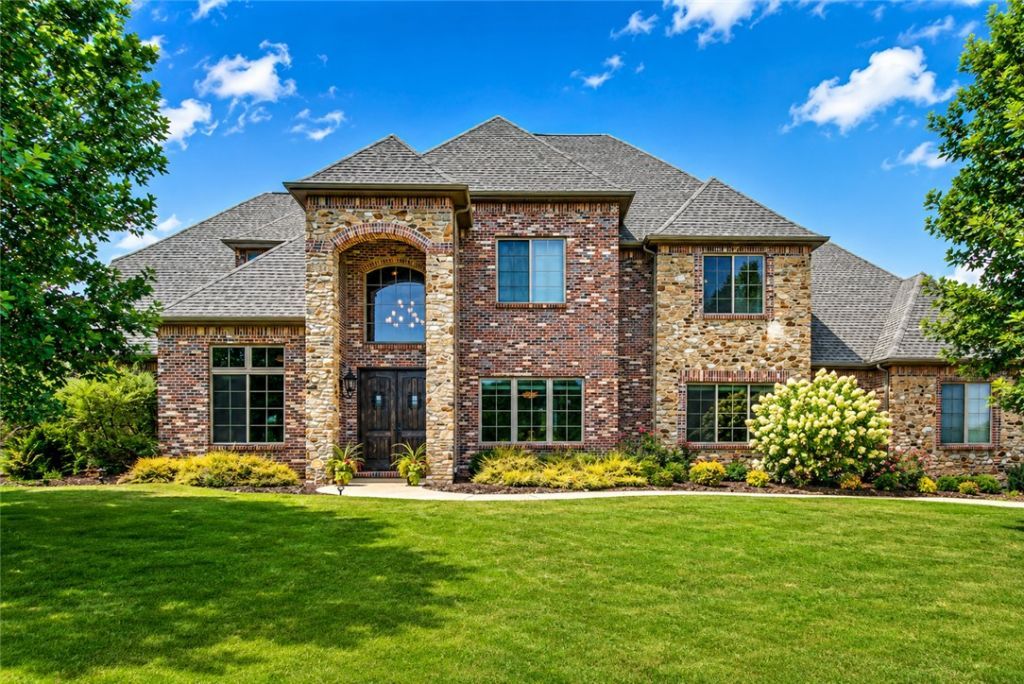
Welcome to one of Oak Tree's most distinguished residences, where timeless architecture and exceptional craftsmanship create an extraordinary place to call home. The chef's kitchen features premium Thermador appliances, dual islands, and an open layout designed for effortless entertaining. The main level offers a primary suite plus an additional bedroom with its own private ensuite?ideal for guests or multigenerational living. Upstairs, three additional bedrooms each feature their own ensuite. Two versatile bonus rooms?one on the main level and one upstairs?plus abundant storage provide incredible flexibility. Step outside to a covered patio with a fireplace, built-in grill, and a spacious, flat backyard perfect for entertaining, play, or a future pool. Located in the prestigious gated Oak Tree community with a clubhouse, fitness center, pool, tennis and basketball courts, playground, and convenient access to top-rated schools, shopping, and dining. Luxury, comfort, and an exceptional lifestyle await.
Property Features
Property Type: Residential - Single Family
Basement: None
Cooling: Central Air
Fireplaces: 2
Heating: Gas
Lot Size: 1.30 Acres
Roof Type: Asphalt, Shingle
Stories: 2.0
Taxes: $12,269
Year Built: 2015
Amenities
Ceiling Fan(s)
Central Vacuum
Granite Counters
Wired for Sound
Storage
Concrete Driveway
Feature Descriptions
Appliances: Double Oven, Dishwasher, Gas Range, Gas Water Heater, Microwave, Refrigerator, Range Hood
Community Features: Clubhouse, Fitness, Gated, Playground, Pool, Tennis Court(s), Near Schools
Days on Site: 4
Exterior: Brick
Fencimg: None
Fireplace: Gas Starter
Flooring: Wood
HOA Fee: 1100/ Annually
Lot: Subdivision
Parcel#: 06-04524-000
Parking: Attached, Garage, Garage Door Opener
Parking Notes: Attached, Garage, Garage Door Opener
Patio/Porch: Porch
Pool: None, Community
Swimming Pool: Yes
Utilities: Electricity Available, Natural Gas Available, Sewer Available
Water Features: None
Window: ENERGY STAR Qualified Windows
Local Schools
School District: Bentonville
Listed By / Shown By
Listed By
Agency Name: Keller Williams Market Pro Realty - Rogers Branch
Shown By
Agent Name: Lynden Polk
Agent Phone: (479) 719-3672
Agency Title: Crye-Leike Real Estate Services

Source: NWAKBOR MLS
Estimate Your Payment
Estimated Payment
$ 5,049.99 per month $3,560.91 Principal & Interest $1,022.42 Property Tax $466.67 Homeowner's InsuranceChange Payment Information
Privacy Policy / DMCA Notice / ADA Accessibility


This site is hosted, designed and copyright
© 1994 - 2026 by
Delta Media Group, Inc. -- Patent Pending --
3511 Oak Tree Drive | MLS# 1357789
This single family home located at 3511 Oak Tree Drive, Centerton, AR 72719 is currently listed for sale with an asking price of $1,600,000. This property was built in 2015 and has 5 bedrooms and 5 full and 1 partial baths with 5801 sq. ft. Oak Tree Drive is located in the Oak Tree subdivision within the Bentonville school district. Search Oak Tree real estate on lynden.crye-leike.com today.