Lynden Polk

BEDS3
BATHS2 full 1 partial
SQUARE FEET1,350
MLS#1358194
STATUSActive
PROPERTY TYPEResidential - Single Family
SUBDIVISIONStockton Place
SCHOOLSpringdale
Property Description
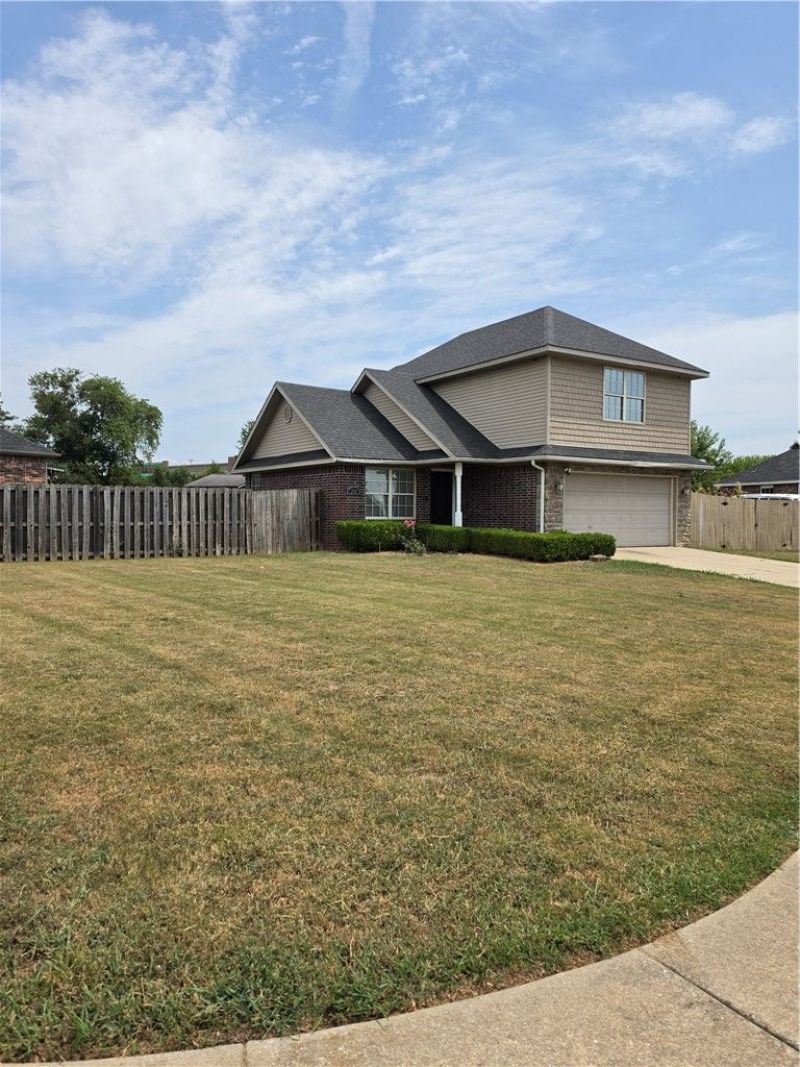
Move-in ready and full of character on a spacious corner lot in Stockton Place! This 3 bedroom, 2.5 bath two-story welcomes you with soaring vaulted ceilings and stunning herringbone wood-look tile flowing through the main living areas. The living room centers on a custom shiplap feature wall with a built-in linear electric fireplace and recessed TV niche, flanked by floating shelves. The kitchen offers crisp white cabinetry, granite counters, designer glass tile backsplash, and a breakfast bar open to the dining area with sliding-glass access to the backyard. ALL APPLIANCES CONVEY, including refrigerator, range, microwave, and dishwasher. A striking wrought iron staircase anchors the space, with a finished shiplap nook underneath, perfect for a playroom, reading spot, or extra storage. Outside, enjoy a fully fenced backyard with concrete patio and storage building. Two-car garage and generous driveway.
Property Features
Property Type: Residential - Single Family
Cooling: Central Air
Fireplaces: 1
Heating: Central
Lot Size: 0.25 Acres
Roof Type: Asphalt, Shingle
Stories: 2.0
Taxes: $1,468
Year Built: 2006
Amenities
Ceiling Fan(s)
Granite Counters
Pantry
Concrete Driveway
Feature Descriptions
Appliances: Dryer, Dishwasher, Electric Cooktop, Gas Water Heater, Microwave, Refrigerator, Washer
Community Features: Near Schools, Shopping
Days on Site: 7
Exterior: Brick, Vinyl Siding
Fencimg: Privacy, Wood
Fireplace: Living Room
Flooring: Tile, Wood
Lot: Corner Lot, City Lot, Subdivision
Lot Dimensions: .25
Parcel#: 815-37808-000
Parking: Attached, Garage, Garage Door Opener
Parking Notes: Attached, Garage, Garage Door Opener
Sewer: Public Sewer
Utilities: Electricity Available, Natural Gas Available, Sewer Available, Water Available
Water: Public
Water Features: None
Local Schools
School District: Springdale
Listed By / Shown By
Listed By
Agency Name: Fathom Realty
Shown By
Agent Name: Lynden Polk
Agent Phone: (479) 719-3672
Agency Title: Crye-Leike Real Estate Services

Source: NWAKBOR MLS
Estimate Your Payment
Estimated Payment
$ 852.08 per month $645.19 Principal & Interest $122.33 Property Tax $84.55 Homeowner's InsuranceChange Payment Information
Privacy Policy / DMCA Notice / ADA Accessibility


This site is hosted, designed and copyright
© 1994 - 2026 by
Delta Media Group, Inc. -- Patent Pending --
2726 Linden Circle | MLS# 1358194
This single family home located at 2726 Linden Circle , Springdale, AR 72764 is currently listed for sale with an asking price of $289,900. This property was built in 2006 and has 3 bedrooms and 2 full and 1 partial baths with 1350 sq. ft. Linden Circle is located in the Stockton Place subdivision within the Springdale school district. Search Stockton Place real estate on lynden.crye-leike.com today.