Lynden Polk

BEDS4
BATHS2 full 1 partial
SQUARE FEET2,222
MLS#1358541
STATUSActive
PROPERTY TYPEResidential - Single Family
SUBDIVISIONWellington Hills Ph 1 Pea Ridge
SCHOOLPea Ridge
Property Description
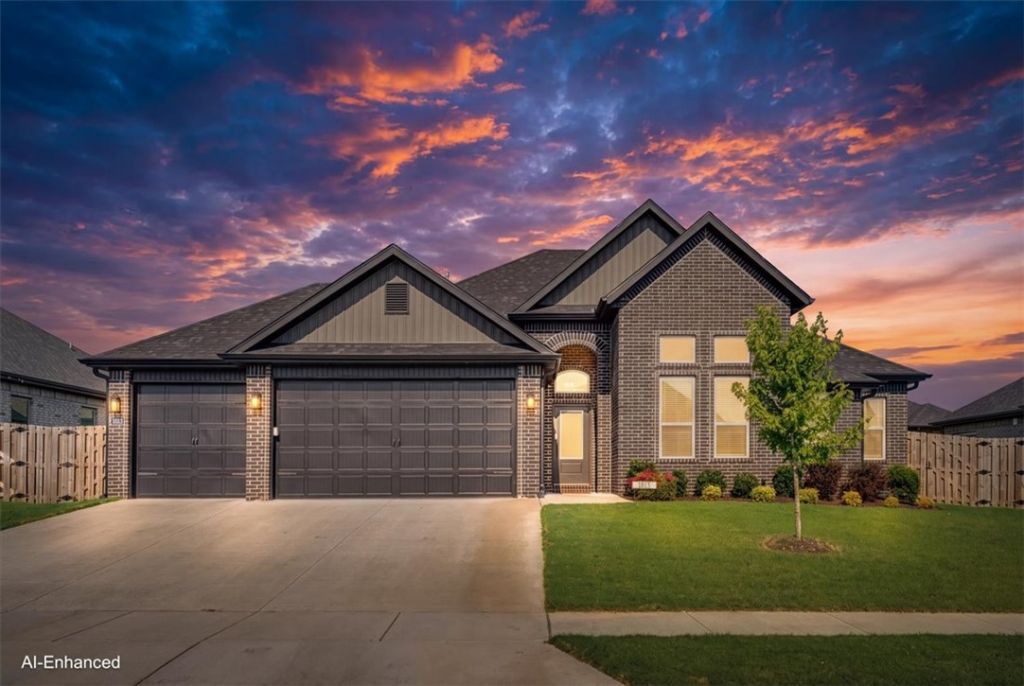
This move-in ready 4-bedroom, 2.5-bath home in Wellington Hills is one you won't want to miss! PRE-INSPECTED - Buy with confidence! ZERO Downpayment Eligible for USDA Rural Development Eligible Buyers and seller is offering a $5000 Buyer Credit with acceptable offer. The open-concept floor plan is perfect for everyday living and entertaining. The kitchen features custom cabinetry, granite countertops, stainless steel appliances, and abundant workspace. Recent upgrades include a custom 8' wet bar with dual temperature beverage refrigerator, new carpet with upgraded padding in 2 bedrooms, hardwood flooring in the primary suite and front bedroom, custom paint and wallpaper accents, and electrical installed on the covered back patio for a future hot tub. The spacious primary suite offers a private retreat with a luxurious en suite bath. Includes include a 3-car garage, fenced yard, gutters, and covered patio. As an added bonus, the seller is leaving 4 mounted televisions.
Property Features
Property Type: Residential - Single Family
Cooling: Central Air, Electric
Fireplaces: 1
Heating: Central, Gas
Lot Size: 0.20 Acres
Roof Type: Architectural, Shingle
Stories: 1.0
Taxes: $4,227
Year Built: 2024
Amenities
Wet Bar
Built-in Features
Ceiling Fan(s)
Cathedral Ceiling(s)
Eat-in Kitchen
Granite Counters
Window Treatments
Concrete Driveway
Feature Descriptions
Appliances: Dryer, Dishwasher, Electric Water Heater, Disposal, Gas Range, Microwave, Range Hood, Plumbed For Ice Maker
Exterior: Brick
Fencimg: Full, Privacy, Wood
Fireplace: Gas Log
Flooring: Carpet, Tile, Wood
HOA Fee: 259/ Annually
Laundry: Washer Hookup, Dryer Hookup
Lot: City Lot, Level, None
Parcel#: 13-04384-000
Parking: Attached, Garage, Garage Door Opener
Parking Notes: Attached, Garage, Garage Door Opener
Patio/Porch: Covered, Patio
Utilities: Electricity Available, Natural Gas Available, Sewer Available
Water Features: None
Window: Double Pane Windows, Vinyl, Blinds
Local Schools
School District: Pea Ridge
Listed By / Shown By
Listed By
Agency Name: Keller Williams Realty
Shown By
Agent Name: Lynden Polk
Agent Phone: (479) 719-3672
Agency Title: Crye-Leike Real Estate Services

Source: NWAKBOR MLS
Estimate Your Payment
Estimated Payment
$ 1,508.92 per month $1,022.65 Principal & Interest $352.25 Property Tax $134.02 Homeowner's InsuranceChange Payment Information
Privacy Policy / DMCA Notice / ADA Accessibility


This site is hosted, designed and copyright
© 1994 - 2026 by
Delta Media Group, Inc. -- Patent Pending --
1813 Salmon Street | MLS# 1358541
This single family home located at 1813 Salmon Street , Pea Ridge, AR 72751 is currently listed for sale with an asking price of $459,500. This property was built in 2024 and has 4 bedrooms and 2 full and 1 partial baths with 2222 sq. ft. Salmon Street is located in the Wellington Hills Ph 1 Pea Ridge subdivision within the Pea Ridge school district. Search Wellington Hills Ph 1 Pea Ridge real estate on lynden.crye-leike.com today.