Lynden Polk

BEDS3
BATHS1 full
SQUARE FEET1,064
MLS#1358097
STATUSPending
PROPERTY TYPEResidential - Single Family
SUBDIVISIONMoores Second Addition
SCHOOLHarrison
Property Description
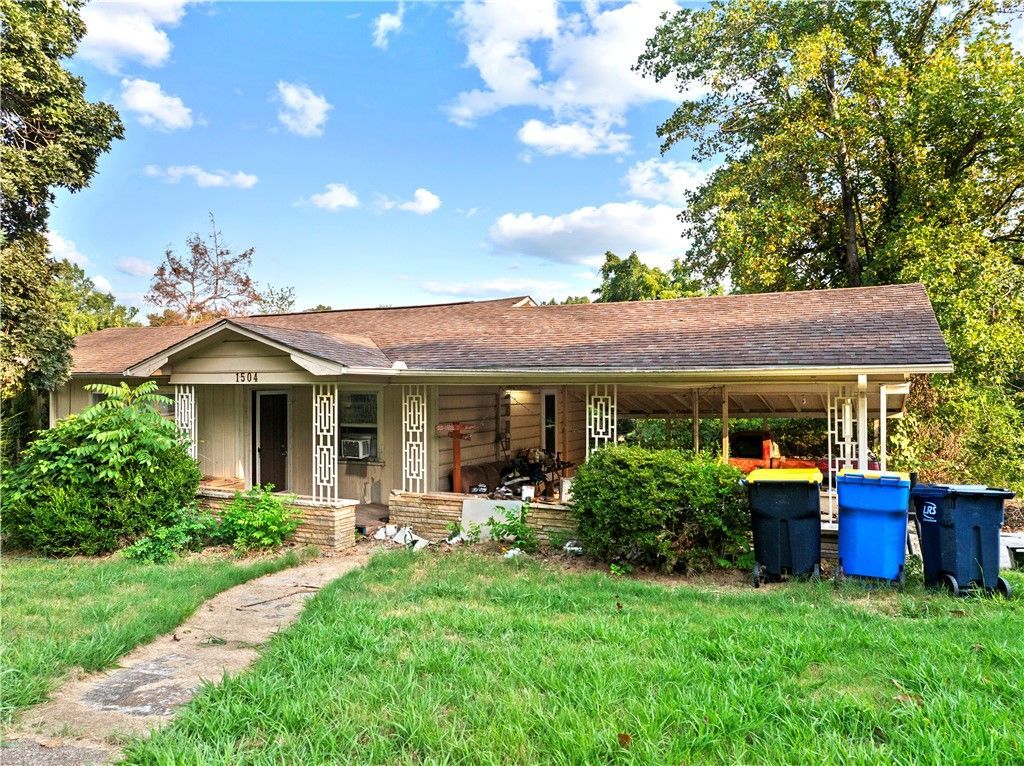
Looking for a fixer-upper or investment property in Harrison, Arkansas? This 3-bedroom, 1-bath home offers just over 1,000 square feet of potential in a convenient location just off Capps Road. Situated on nearly half an acre, the property features an attached carport, a walk-out basement, and a wet bar.Whether you're an investor searching for your next Harrison flip house, a contractor looking for a remodeling project, or a buyer ready to create a home that reflects your style, this property is full of possibilities. The walk-out basement provides additional flexible space for entertaining, hobbies, storage, or future customization. With a practical floor plan, generous yard, and convenient in-town location near shopping, dining, schools, and everyday amenities, this property provides a strong foundation for your vision.Bring your tools, creativity, and renovation ideas to explore the potential of this Harrison, Arkansas investment property!
Property Features
Property Type: Residential - Single Family
Basement: Full, Unfinished, Walk-Out Access, Crawl Space
Basement: Yes
Cooling: Central Air, Window Unit(s)
Heating: Central
Home Style: Ranch
Lot Size: 0.48 Acres
Roof Type: Asphalt, Shingle
Stories: 1.0
Taxes: $897
Amenities
Wet Bar
Ceiling Fan(s)
None
Unpaved Driveway
Feature Descriptions
Appliances: Electric Cooktop, Gas Water Heater, Refrigerator
Community Features: Near Schools
Days on Site: 6
Exterior: Brick
Fencimg: None
Flooring: Concrete, Tile, Vinyl
Lot: Central Business District, City Lot, Wooded
Parcel#: 825-02151-000
Parking: Attached Carport
Parking Notes: Attached Carport
Patio/Porch: Covered
Utilities: Sewer Available, Water Available
Water: Public
Water Features: None
Local Schools
School District: Harrison
Listed By / Shown By
Listed By
Agency Name: Weichert, REALTORS-Market Edge
Shown By
Agent Name: Lynden Polk
Agent Phone: (479) 719-3672
Agency Title: Crye-Leike Real Estate Services

Source: NWAKBOR MLS
Estimate Your Payment
Estimated Payment
$ 238.37 per month $144.66 Principal & Interest $74.75 Property Tax $18.96 Homeowner's InsuranceChange Payment Information
Privacy Policy / DMCA Notice / ADA Accessibility


This site is hosted, designed and copyright
© 1994 - 2026 by
Delta Media Group, Inc. -- Patent Pending --
1504 Capps Road | MLS# 1358097
This single family home located at 1504 Capps Road, Harrison, AR 72601 is currently listed for sale with an asking price of $65,000. This property has 3 bedrooms and 1 full baths with 1064 sq. ft. Capps Road is located in the Moores Second Addition subdivision within the Harrison school district. Search Moores Second Addition real estate on lynden.crye-leike.com today.